
Leave a Message

By providing your contact information to Nick Steffes, your personal information will be processed in accordance with Nick Steffes's Privacy Policy. By checking the box(es) below, you expressly consent to receive marketing or promotional real estate communication from Nick Steffes in the manner selected by you. For SMS text messages, message frequency varies. Message and data rates may apply. Consent is not a condition of purchase of any goods or services. You may opt out of receiving further communications from Nick Steffes at any time. To opt out of receiving SMS text messages, reply STOP to unsubscribe. SMS text messaging is subject to our Terms of Use.

Thank you for your message. I will be in touch with you shortly.

9832 S 4th Street
9832 S 4th Street
9832 S 4th Street
9832 S 4th Street
9832 S 4th Street
9832 S 4th Street
9832 S 4th Street
9832 S 4th Street
9832 S 4th Street
9832 S 4th Street
9832 S 4th Street
9832 S 4th Street
9832 S 4th Street
9832 S 4th Street
9832 S 4th Street
9832 S 4th Street
9832 S 4th Street
9832 S 4th Street
9832 S 4th Street
9832 S 4th Street
9832 S 4th Street
9832 S 4th Street
9832 S 4th Street
9832 S 4th Street
9832 S 4th Street
9832 S 4th Street
9832 S 4th Street
9832 S 4th Street
9832 S 4th Street
9832 S 4th Street
9832 S 4th Street
9832 S 4th Street
9832 S 4th Street
9832 S 4th Street
9832 S 4th Street
9832 S 4th Street
9832 S 4th Street
9832 S 4th Street
9832 S 4th Street
9832 S 4th Street
9832 S 4th Street
9832 S 4th Street
9832 S 4th Street
9832 S 4th Street
9832 S 4th Street
9832 S 4th Street
9832 S 4th Street
9832 S 4th Street
9832 S 4th Street
9832 S 4th Street
9832 S 4th Street
9832 S 4th Street
9832 S 4th Street
9832 S 4th Street
9832 S 4th Street
9832 S 4th Street
9832 S 4th Street
9832 S 4th Street
9832 S 4th Street
9832 S 4th Street
9832 S 4th Street
9832 S 4th Street
9832 S 4th Street
9832 S 4th Street
9832 S 4th Street
9832 S 4th Street
SEE ALL PHOTOS
9832 S 4th Street
9832 S 4th Street
9832 S 4th Street
9832 S 4th Street
9832 S 4th Street
9832 S 4th Street
9832 S 4th Street
9832 S 4th Street
9832 S 4th Street
9832 S 4th Street
9832 S 4th Street
9832 S 4th Street
9832 S 4th Street
9832 S 4th Street
9832 S 4th Street
9832 S 4th Street
9832 S 4th Street
9832 S 4th Street
9832 S 4th Street
9832 S 4th Street
9832 S 4th Street
9832 S 4th Street
9832 S 4th Street
9832 S 4th Street
9832 S 4th Street
9832 S 4th Street
9832 S 4th Street
9832 S 4th Street
9832 S 4th Street
9832 S 4th Street
9832 S 4th Street
9832 S 4th Street
9832 S 4th Street
9832 S 4th Street
9832 S 4th Street
9832 S 4th Street
9832 S 4th Street
9832 S 4th Street
9832 S 4th Street
9832 S 4th Street
9832 S 4th Street
9832 S 4th Street
9832 S 4th Street
9832 S 4th Street
9832 S 4th Street
9832 S 4th Street
9832 S 4th Street
9832 S 4th Street
9832 S 4th Street
9832 S 4th Street
9832 S 4th Street
9832 S 4th Street
9832 S 4th Street
9832 S 4th Street
9832 S 4th Street
9832 S 4th Street
9832 S 4th Street
9832 S 4th Street
9832 S 4th Street
9832 S 4th Street
9832 S 4th Street
9832 S 4th Street
9832 S 4th Street
9832 S 4th Street
9832 S 4th Street
9832 S 4th Street
Courtesy of Compass, Jim Caciola Listing Contact: 602-614-4083 
Sold

9832 S 4th Street

9832 S 4th Street, Phoenix, AZ 85042

$425,000
RARE UNICORN OPPORTUNITY! FIRST ACCESS MARCH 14th AT 10AM.

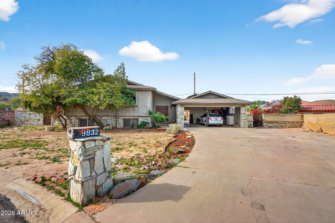
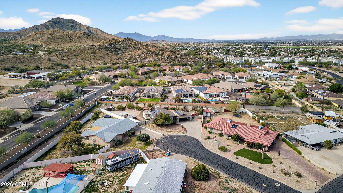
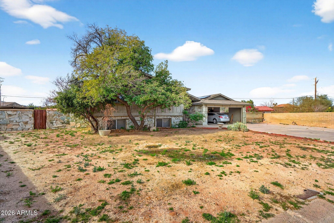
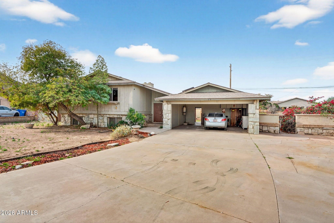
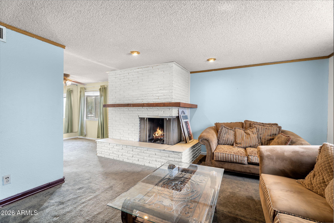
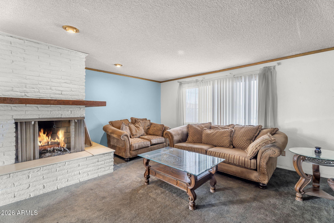
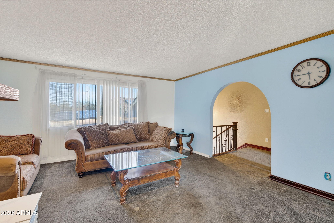
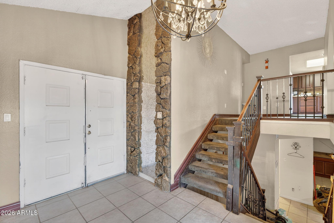
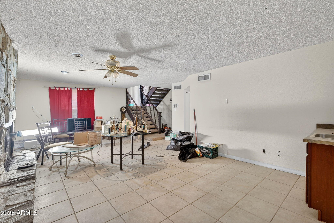
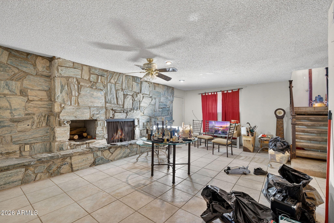
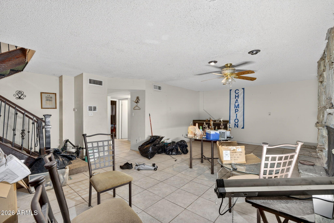
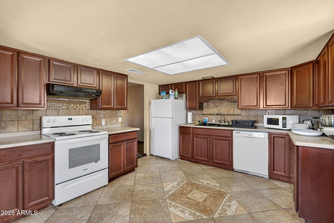
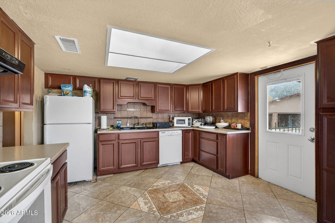
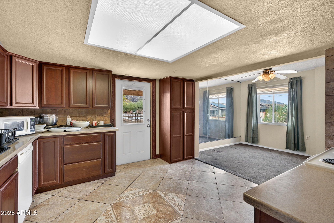
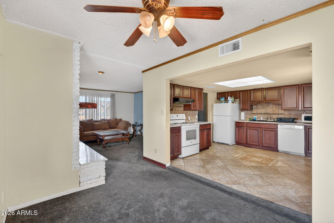
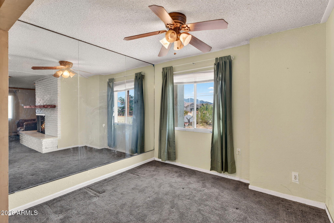
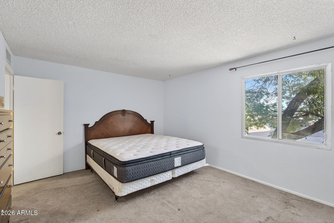
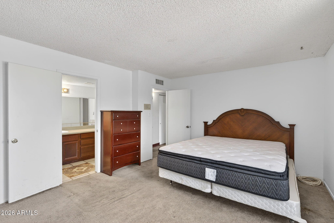
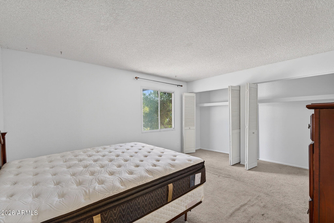
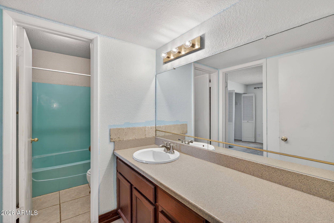
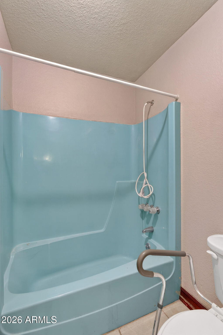
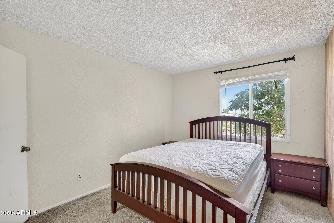
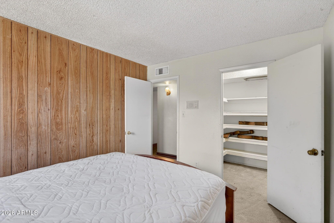
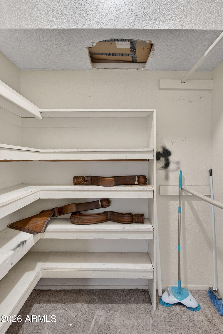
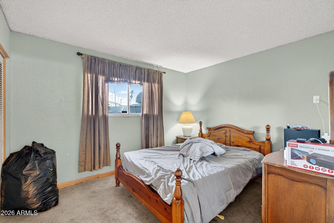
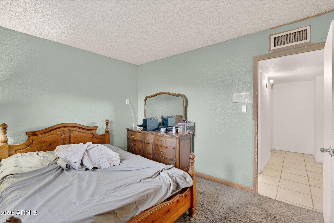
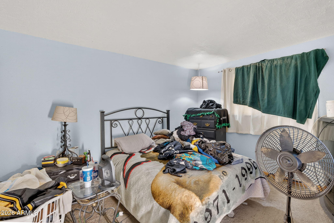
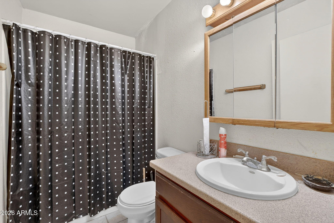
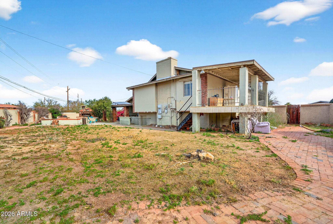
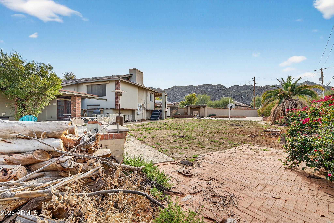
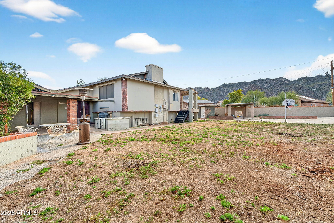
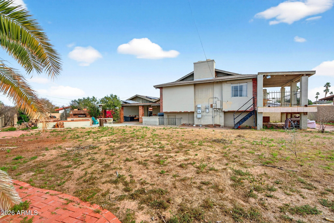
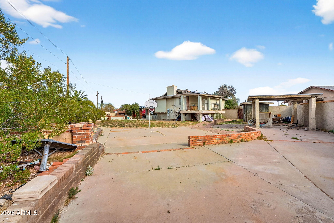
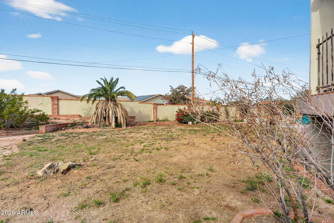
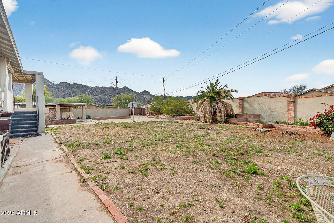
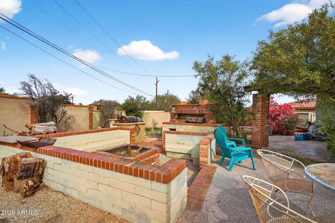
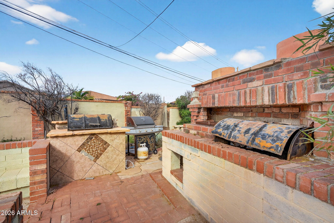
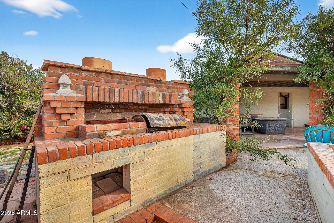
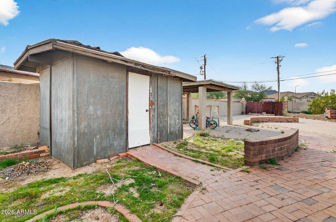
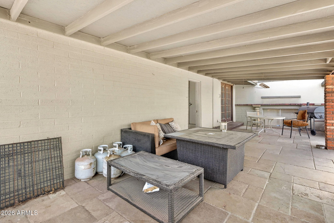
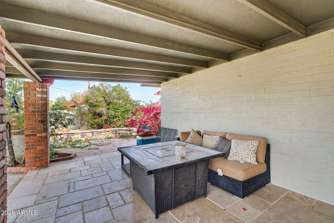
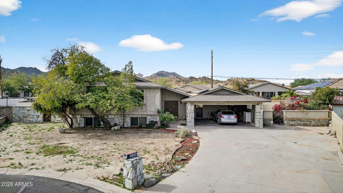
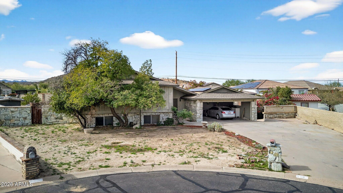
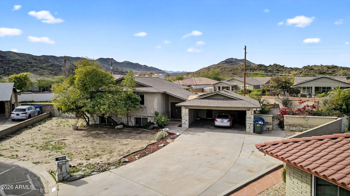
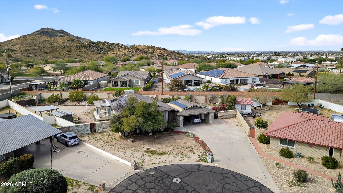
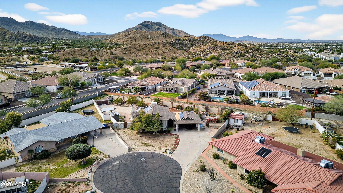
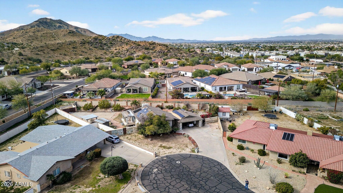
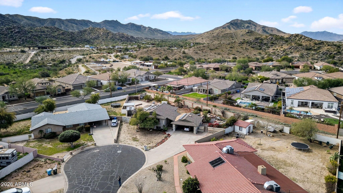
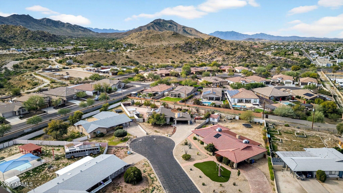
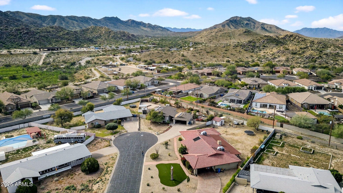
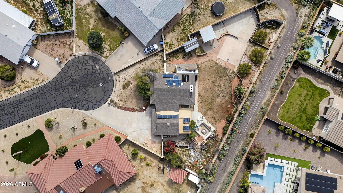
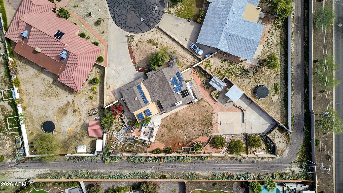
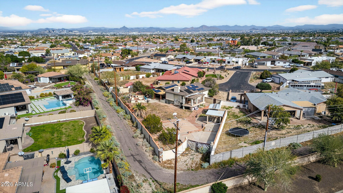
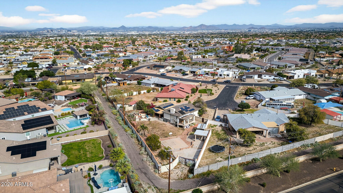
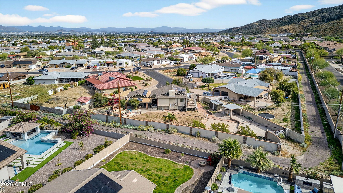
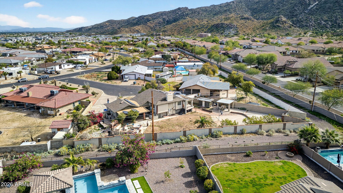
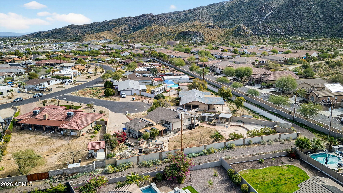
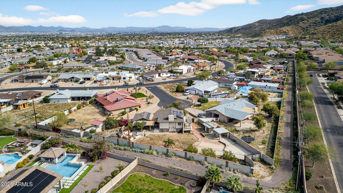
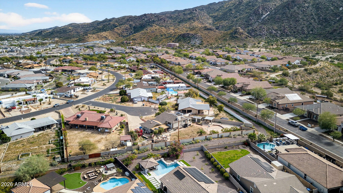
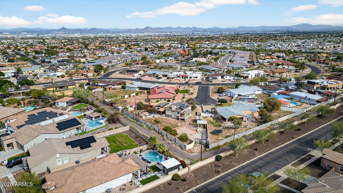
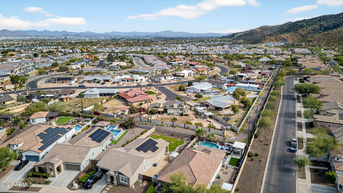
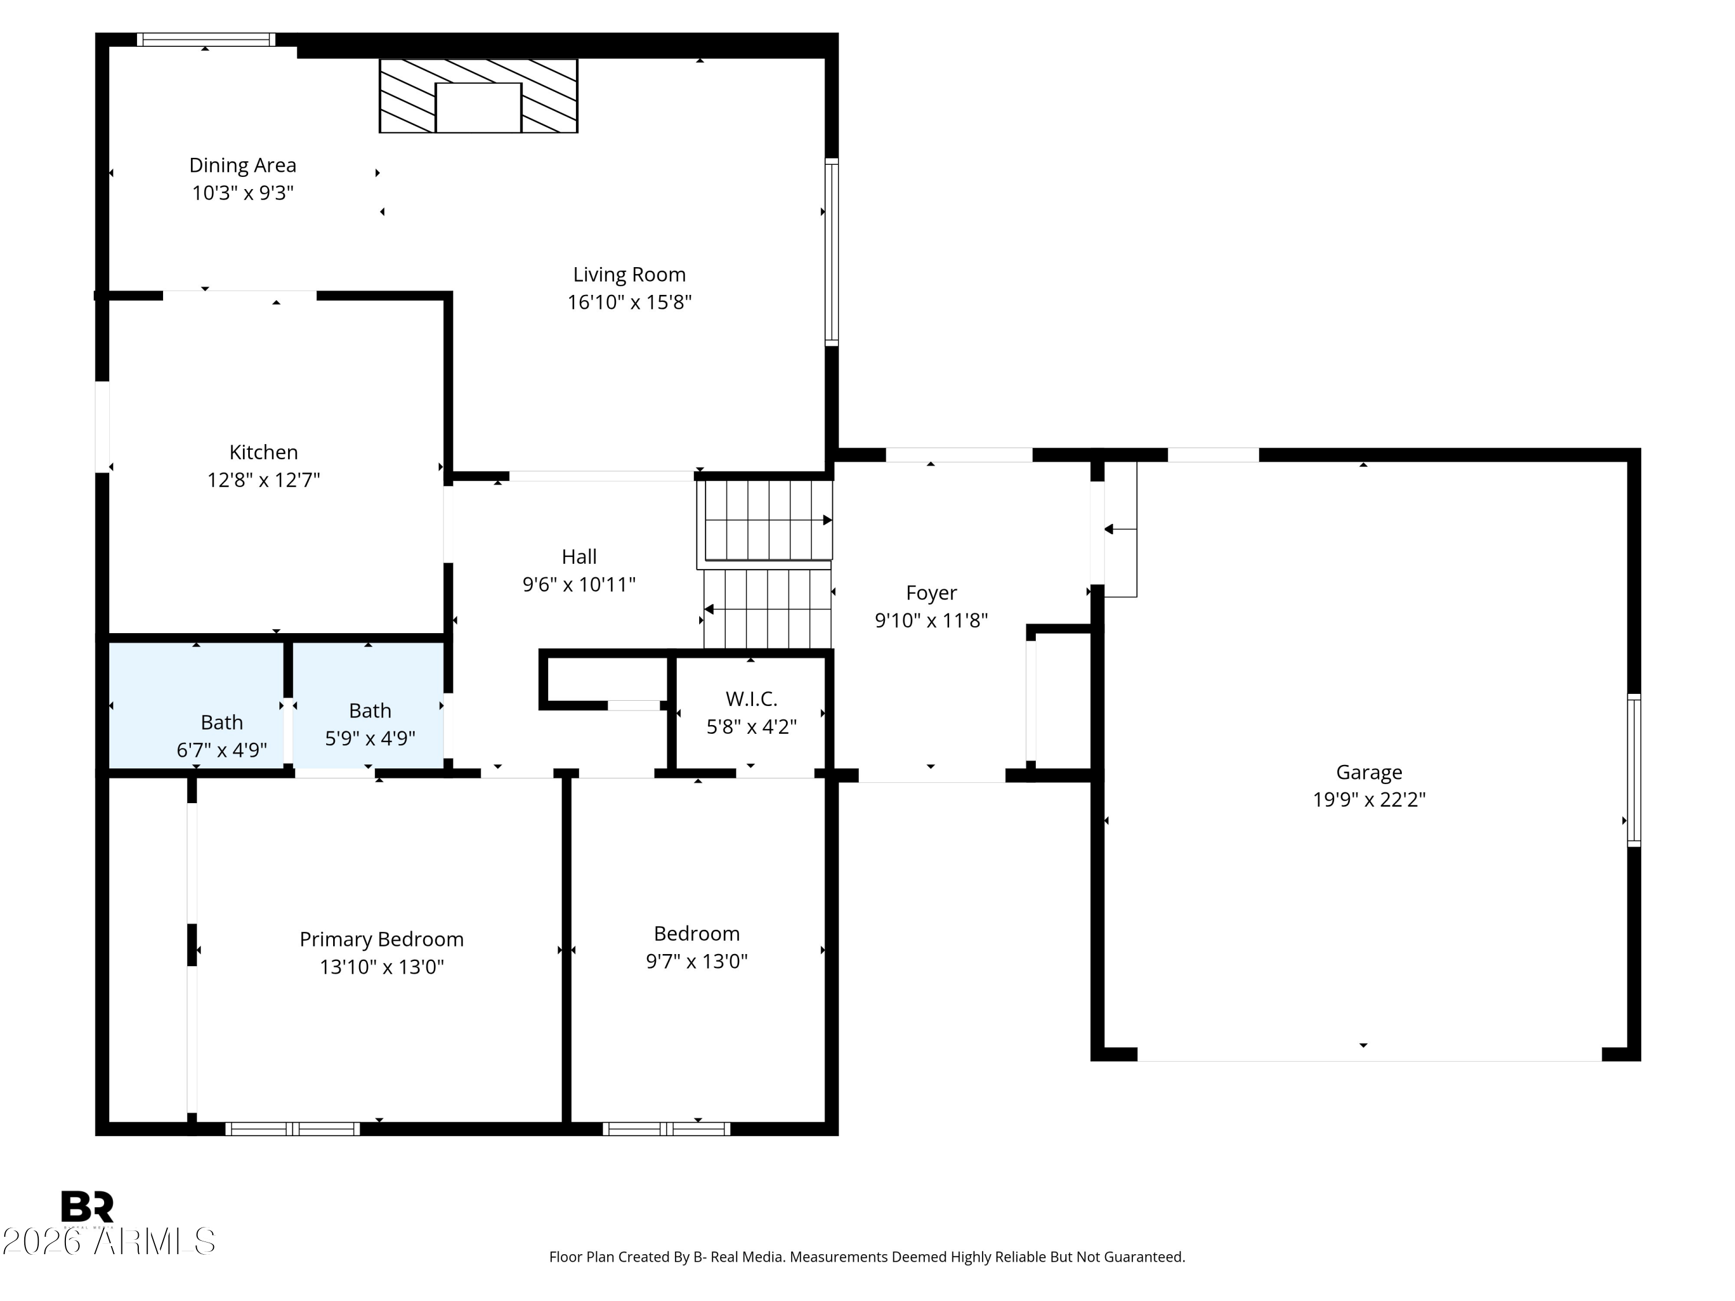
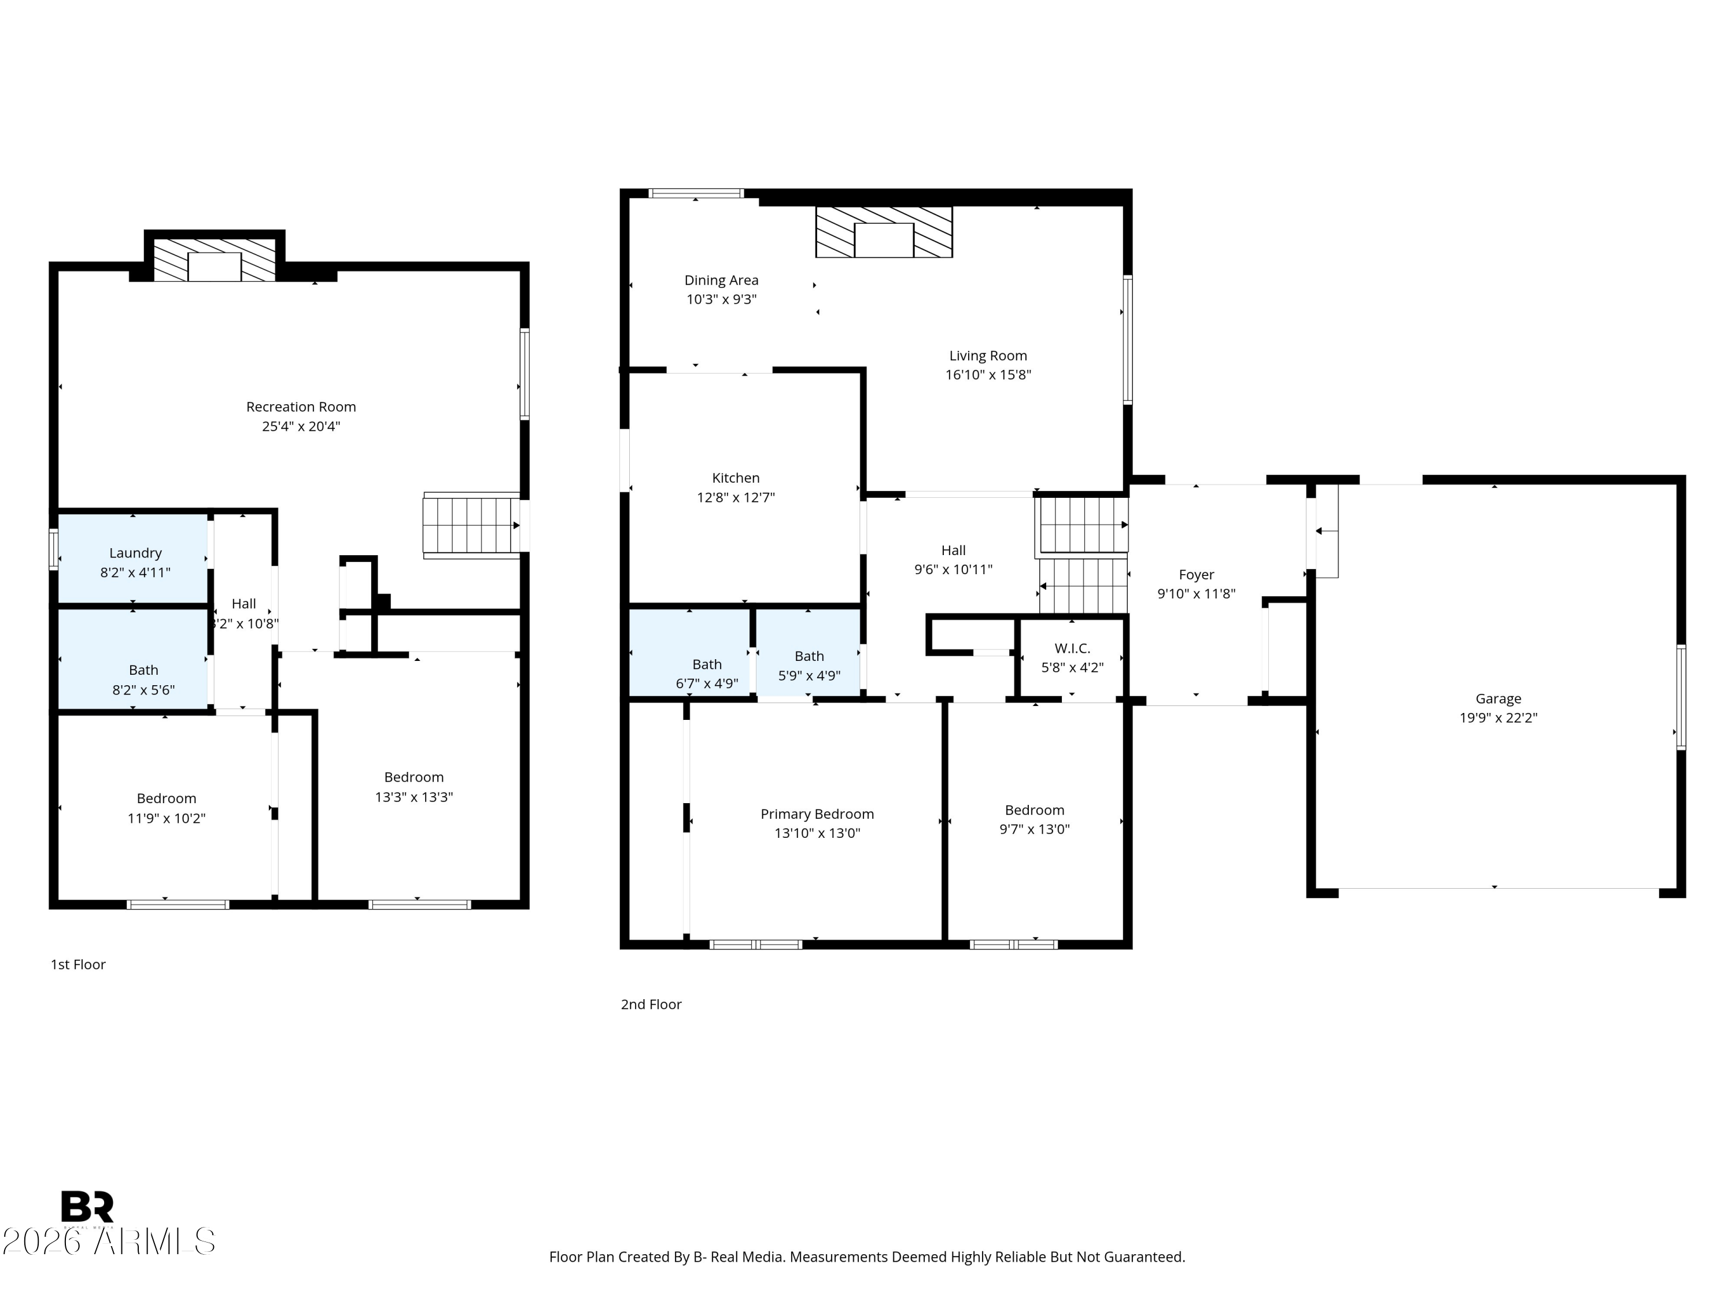
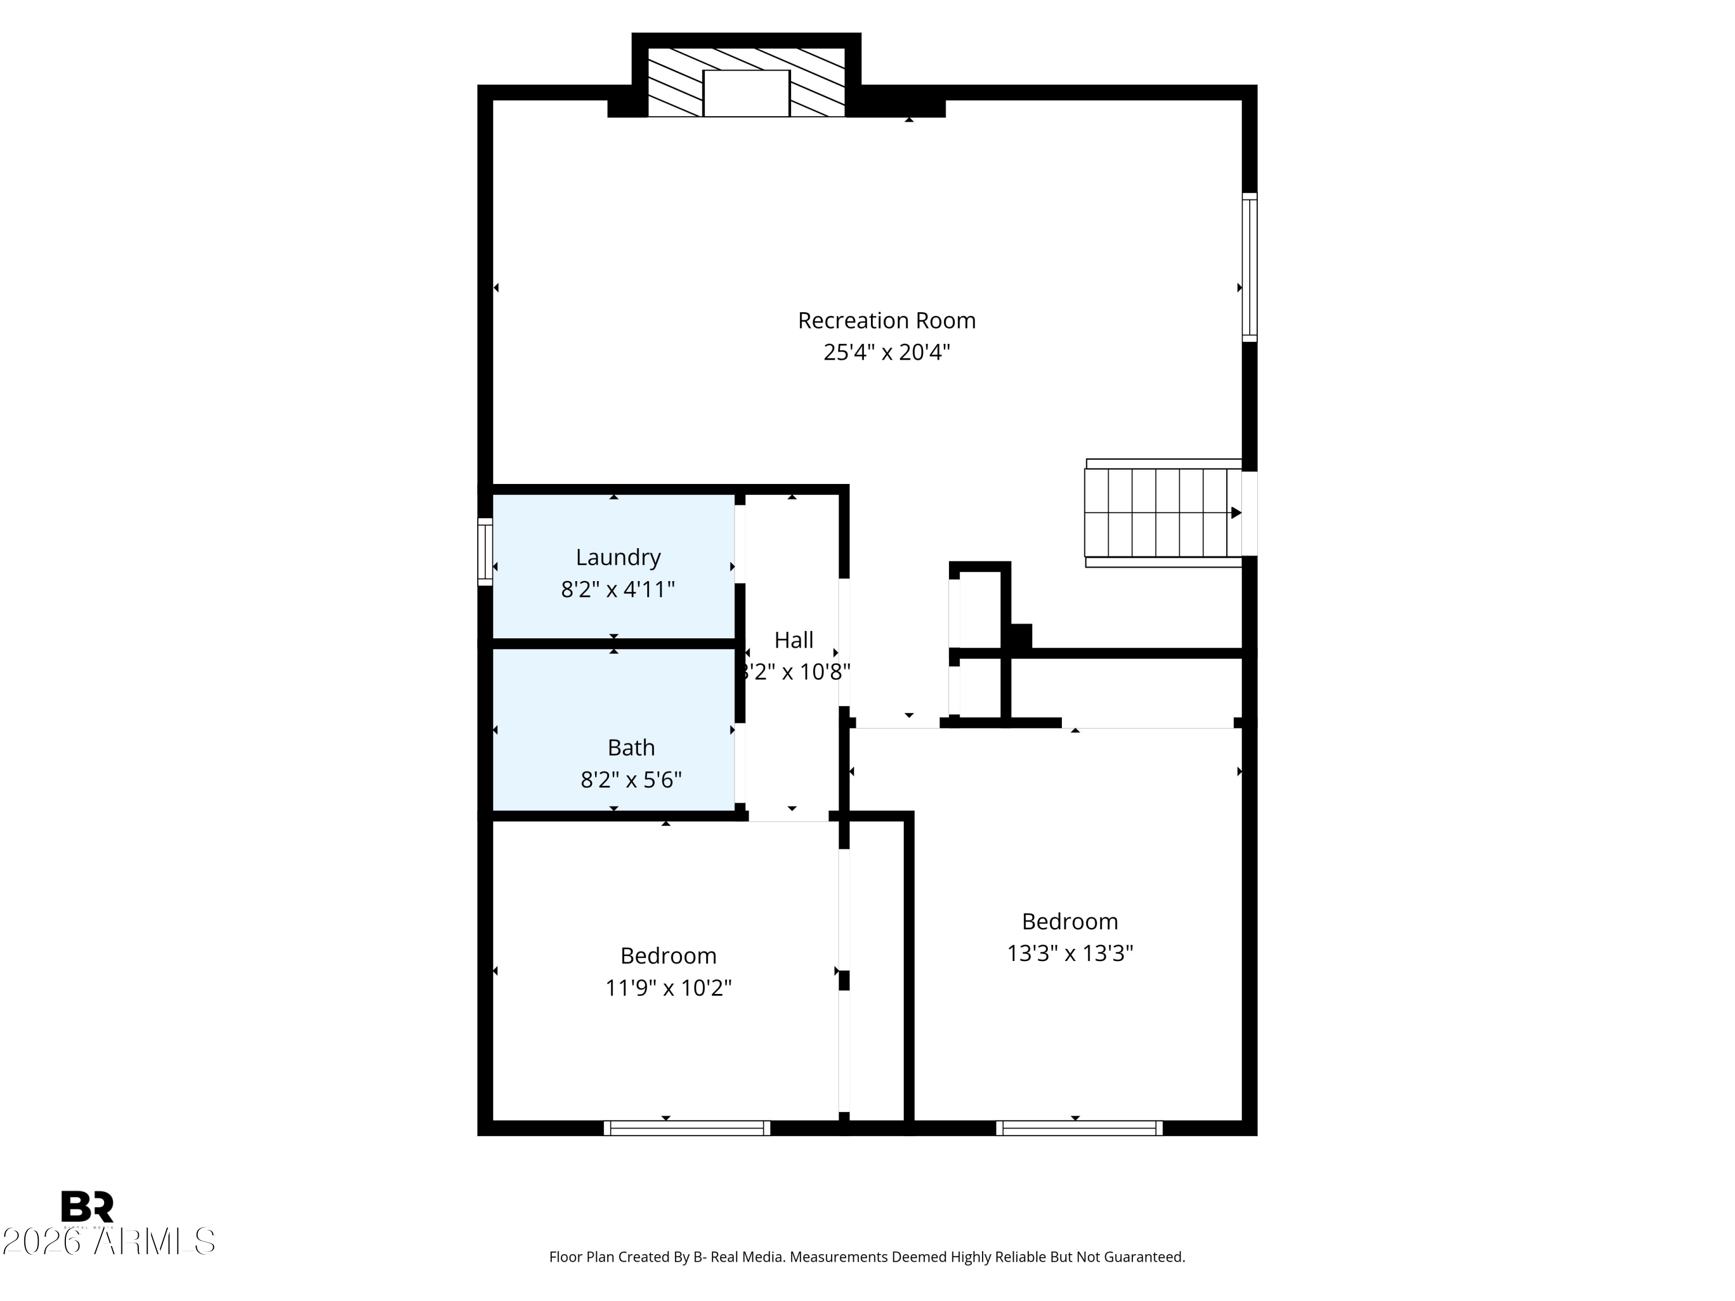
Seller is offering immediate equity in exchange for an as-is contract. Professional Appraisal attached to listing and completed on 2/02/2026. Situated on a .39-acre cul-de-sac lot with NO HOA and stunning mountain views, this home is the perfect canvas for a custom masterpiece. Features a rare subfloor basement, multiple fireplaces, and a high-efficiency layout. Ample room for toys, RVs, and entertaining. This is a probate sale. Bring your contractor and transform this diamond in the rough into a luxury showstopper. Opportunities with this much built-in value and land in Phoenix are incredibly rare!

4
beds

2
baths

2,292 Sq.Ft. LIVING AREA

0.39 Acres lot

Features & Amenities

Interior

  • total bedrooms4
  • Total bathrooms2
  • full bathrooms2
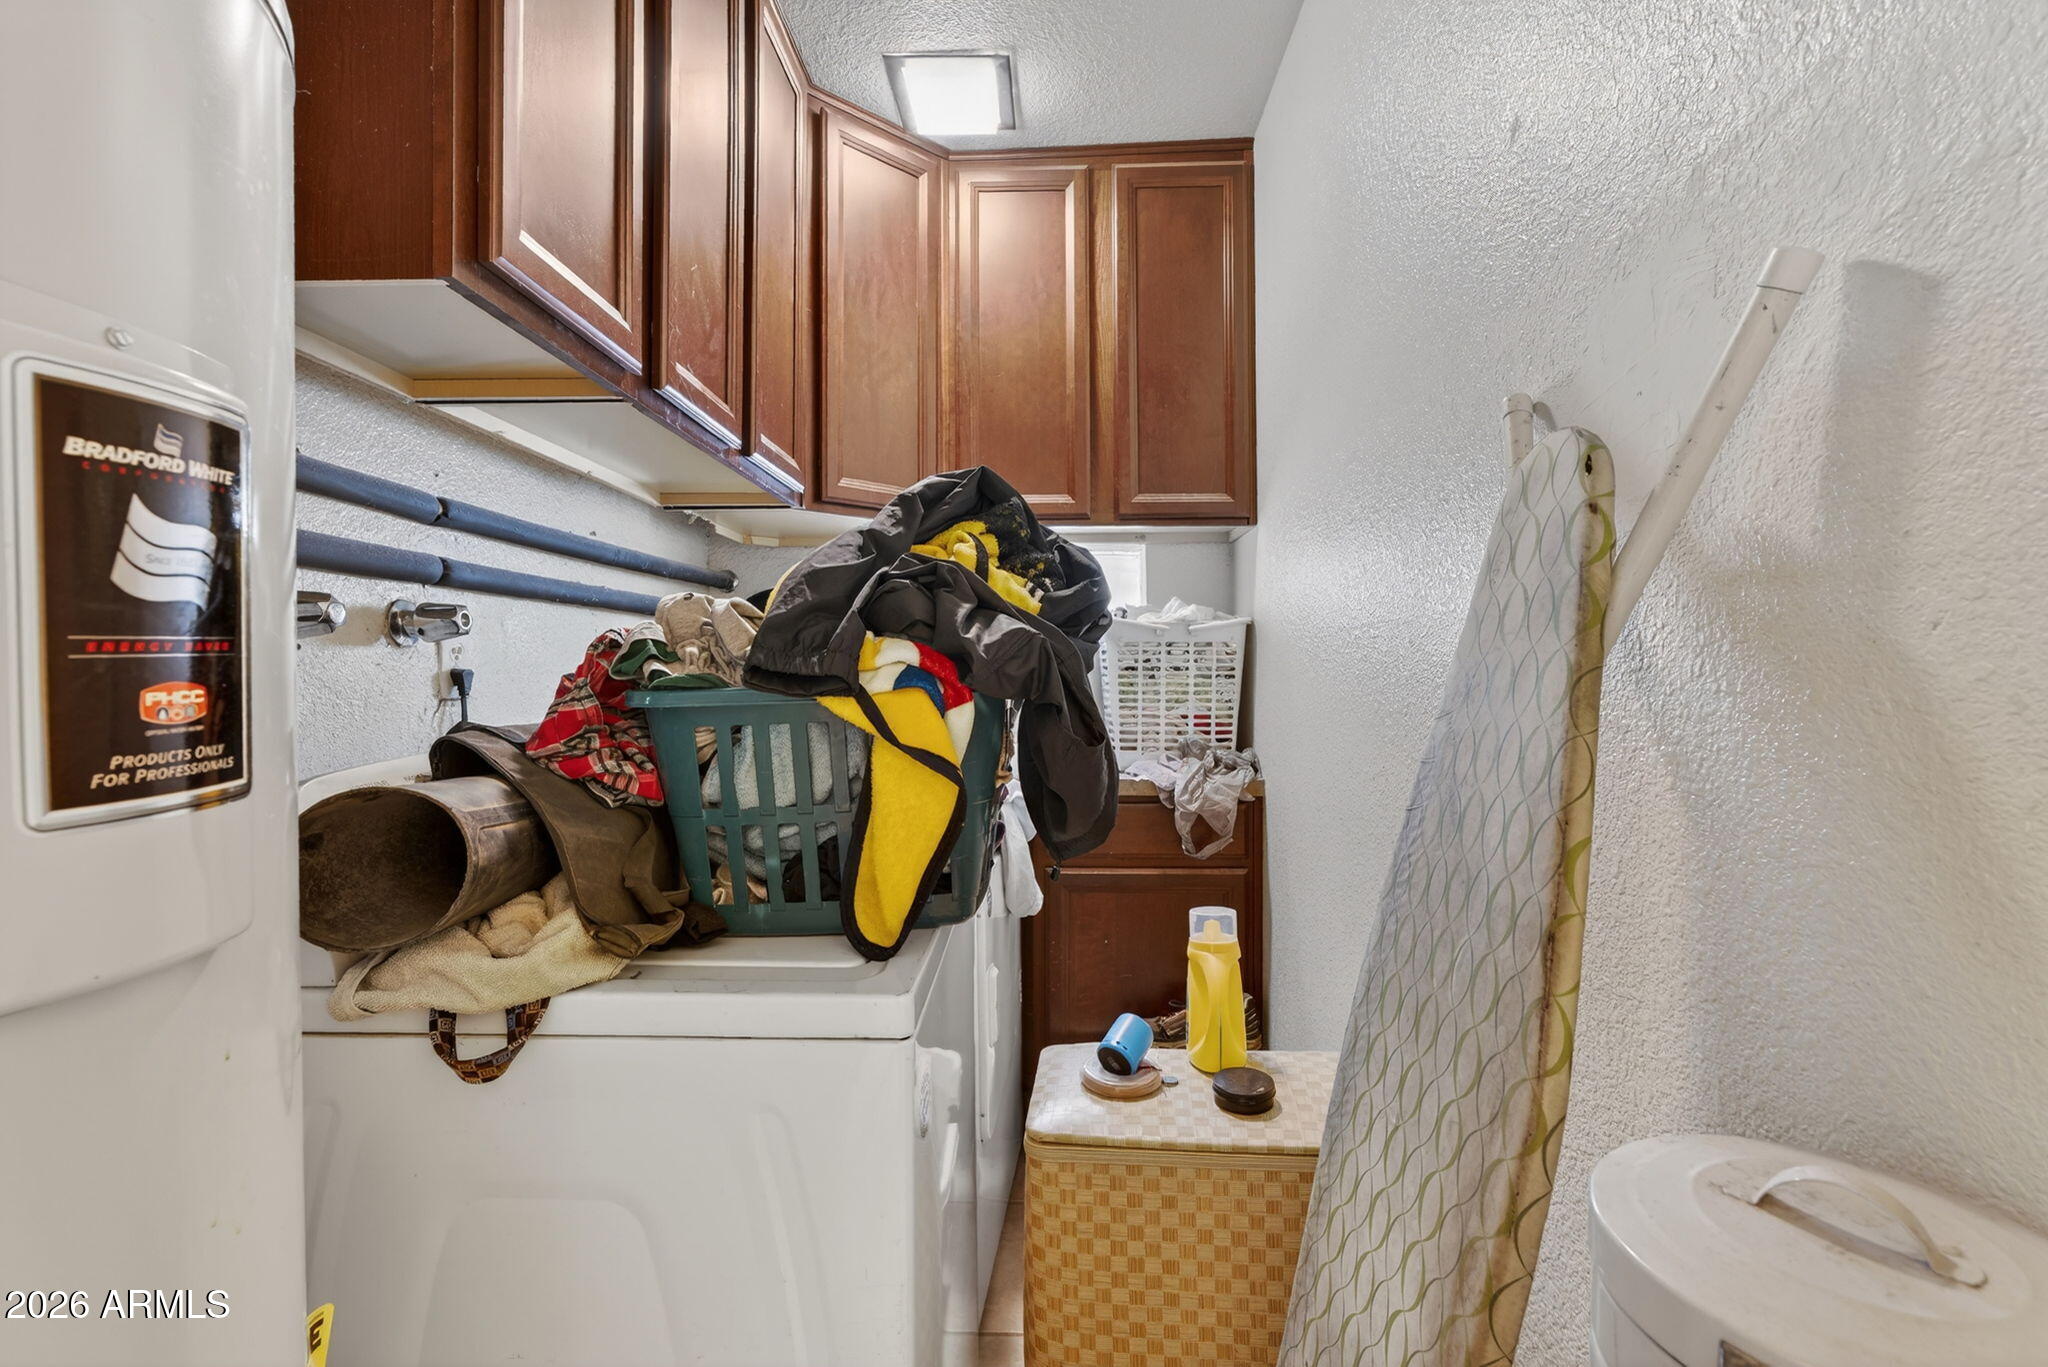
  • Laundry room Gas Dryer Hookup, Wshr/Dry Hook Up Only
  • Flooring Carpet, Linoleum, Tile
  • Fireplace Wood Burning
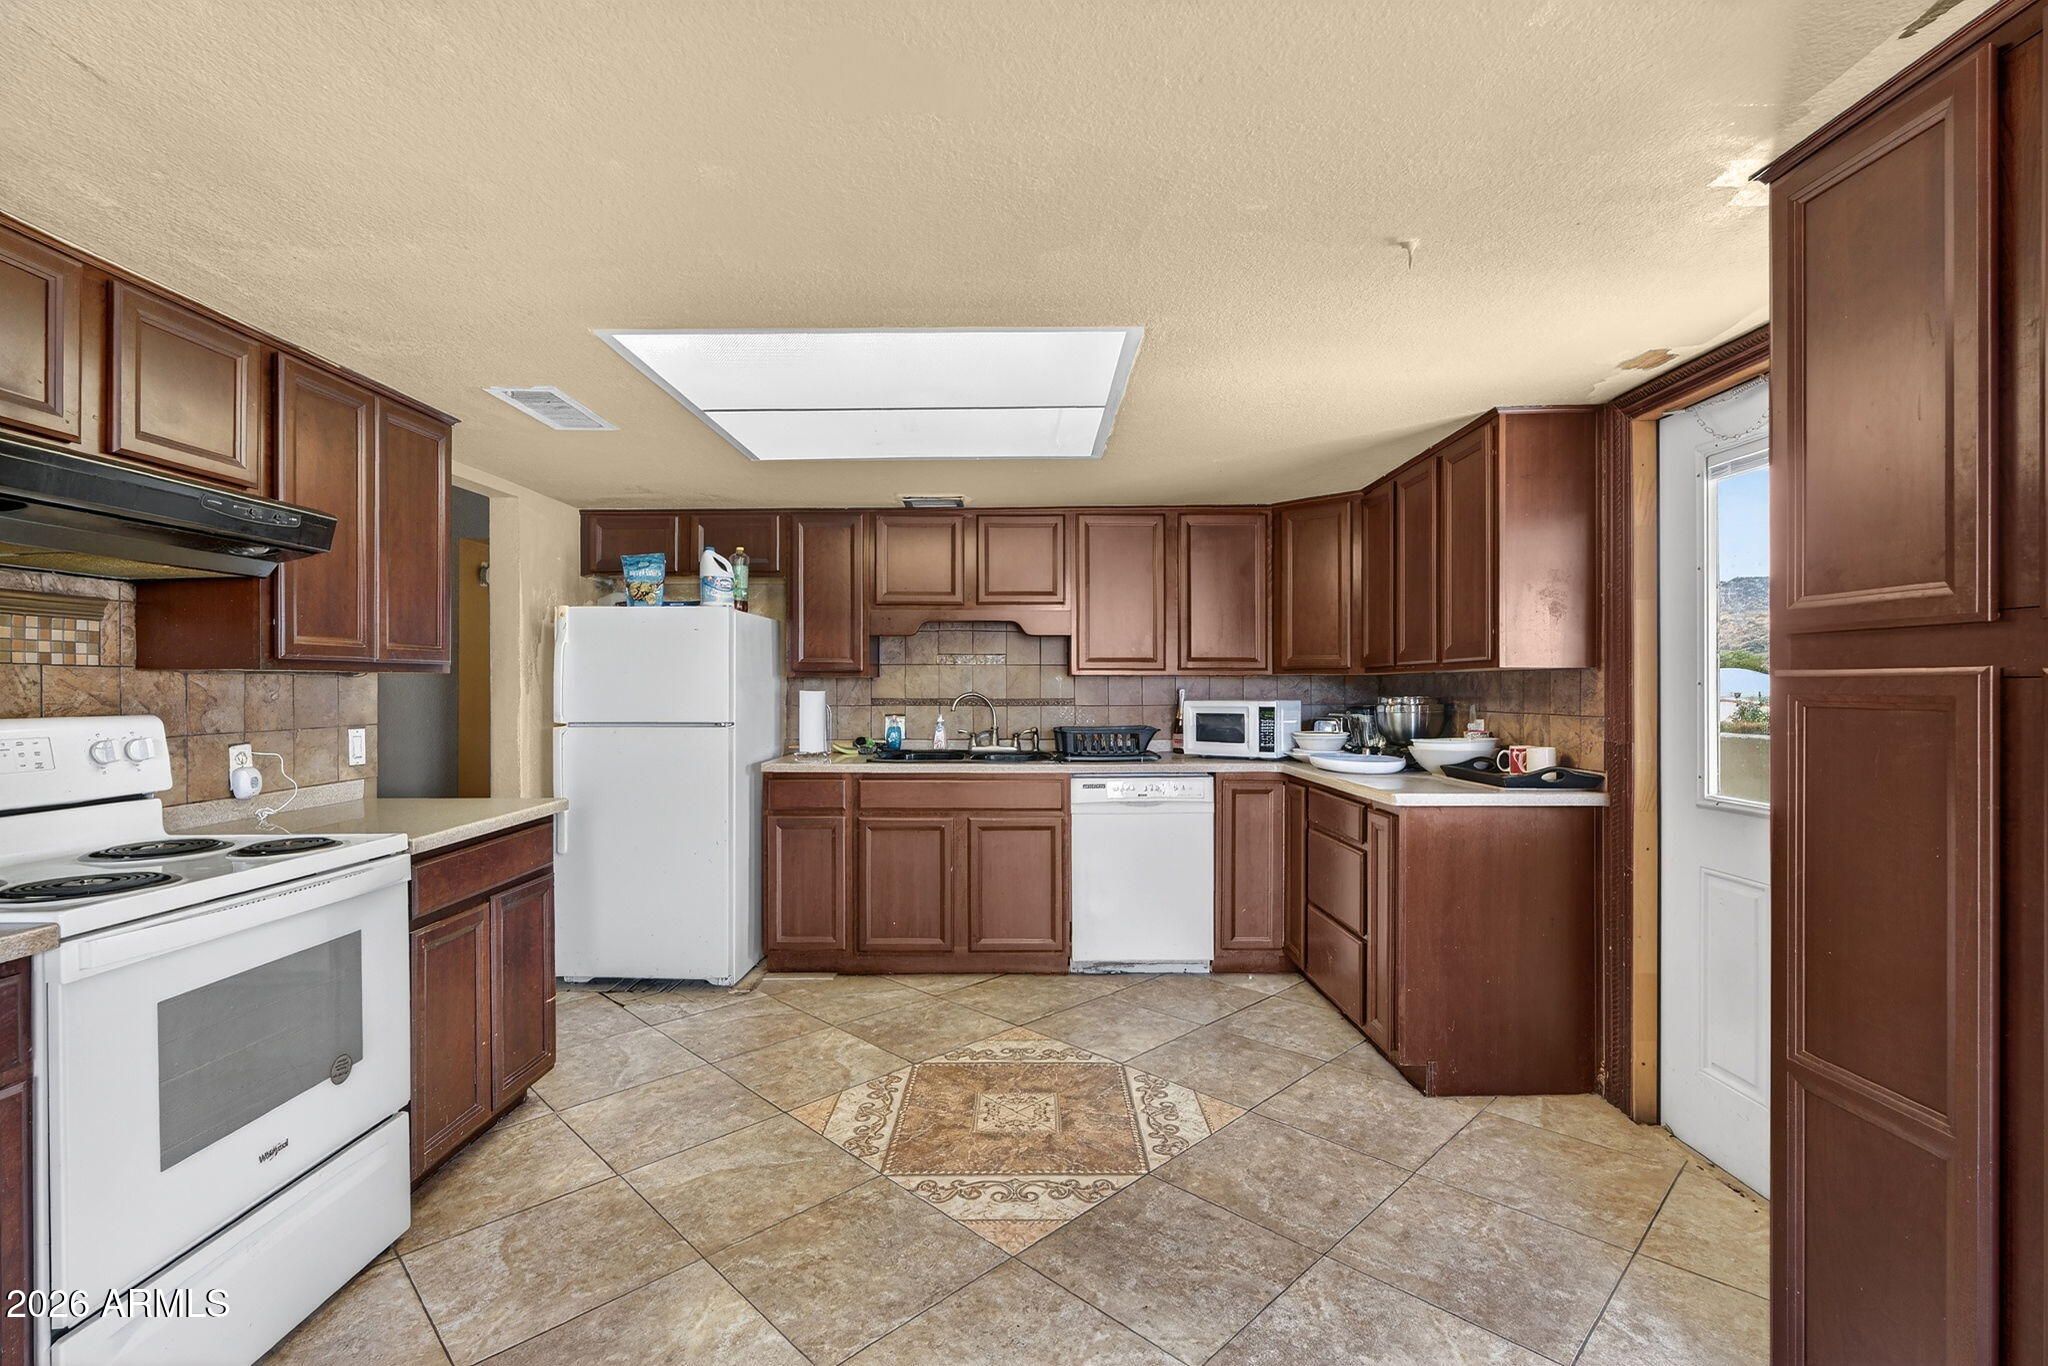
  • APPLIANCES Refrigerator, Dishwasher, Electric Range, Electric Cooktop
  • other interior Features Non-laminate Counter, Upstairs, Eat-in Kitchen, Central Vacuum, Vaulted Ceiling(s)

Area & Lot

  • Status Sold
  • Date Sold May 20, 2026
  • Living Area2,292 Sq.Ft.
  • Lot Area0.39 Acres
  • MLS® ID6992711
  • TypeResidential
  • YEAR BUILT1972
  • NeighborhoodPhoenix
  • Architecture StylesOther
  • View DescriptionCity Lights, Mountain(s)
  • Elementary SchoolValley View School
  • Middle SchoolValley View School
  • High SchoolCentral High School
  • School DistrictPhoenix Union High School District

Exterior

  • STORIES2
  • water SourceCity Water
  • roofComposition
  • lot featuresCul-De-Sac, Grass Front
  • parkingAttached Carport, RV Access/Parking
  • HEAT TYPEElectric
  • AIR CONDITIONINGCentral Air, Ceiling Fan(s)
  • sewerPublic Sewer
  • other exterior FeaturesBalcony, Storage, Built-in Barbecue

Financial

  • Sales Price$425,000
  • Real Estate Tax $1,624/yr

Phoenix

Indulge in flavorful experiences that transcend borders.

Explore

Let’s Get to Work

Whether buying, selling, or investing, Nick brings the market knowledge, strategy, and representation needed to move forward with confidence.

Follow Me on Instagram